
Aurelia Heights
Modern premium sky apartments reaching toward unobstructed sunrise horizons.
Aurelia Heights rises as a radiant golden needle above the metropolitan skyline. Its aerodynamic curved form minimizes wind resistance while maximizing 270-degree panorama views of the bay and the distant mountains. Each residence benefits from seamless floor transitions, deep shading louvers, and bespoke lighting artistry.
Development Highlights
Project Summary
Resident Amenities & Club Services
Floor Plans & Configurations
Horizon Suite (3 BHK)
3 Bedroom Sky Suite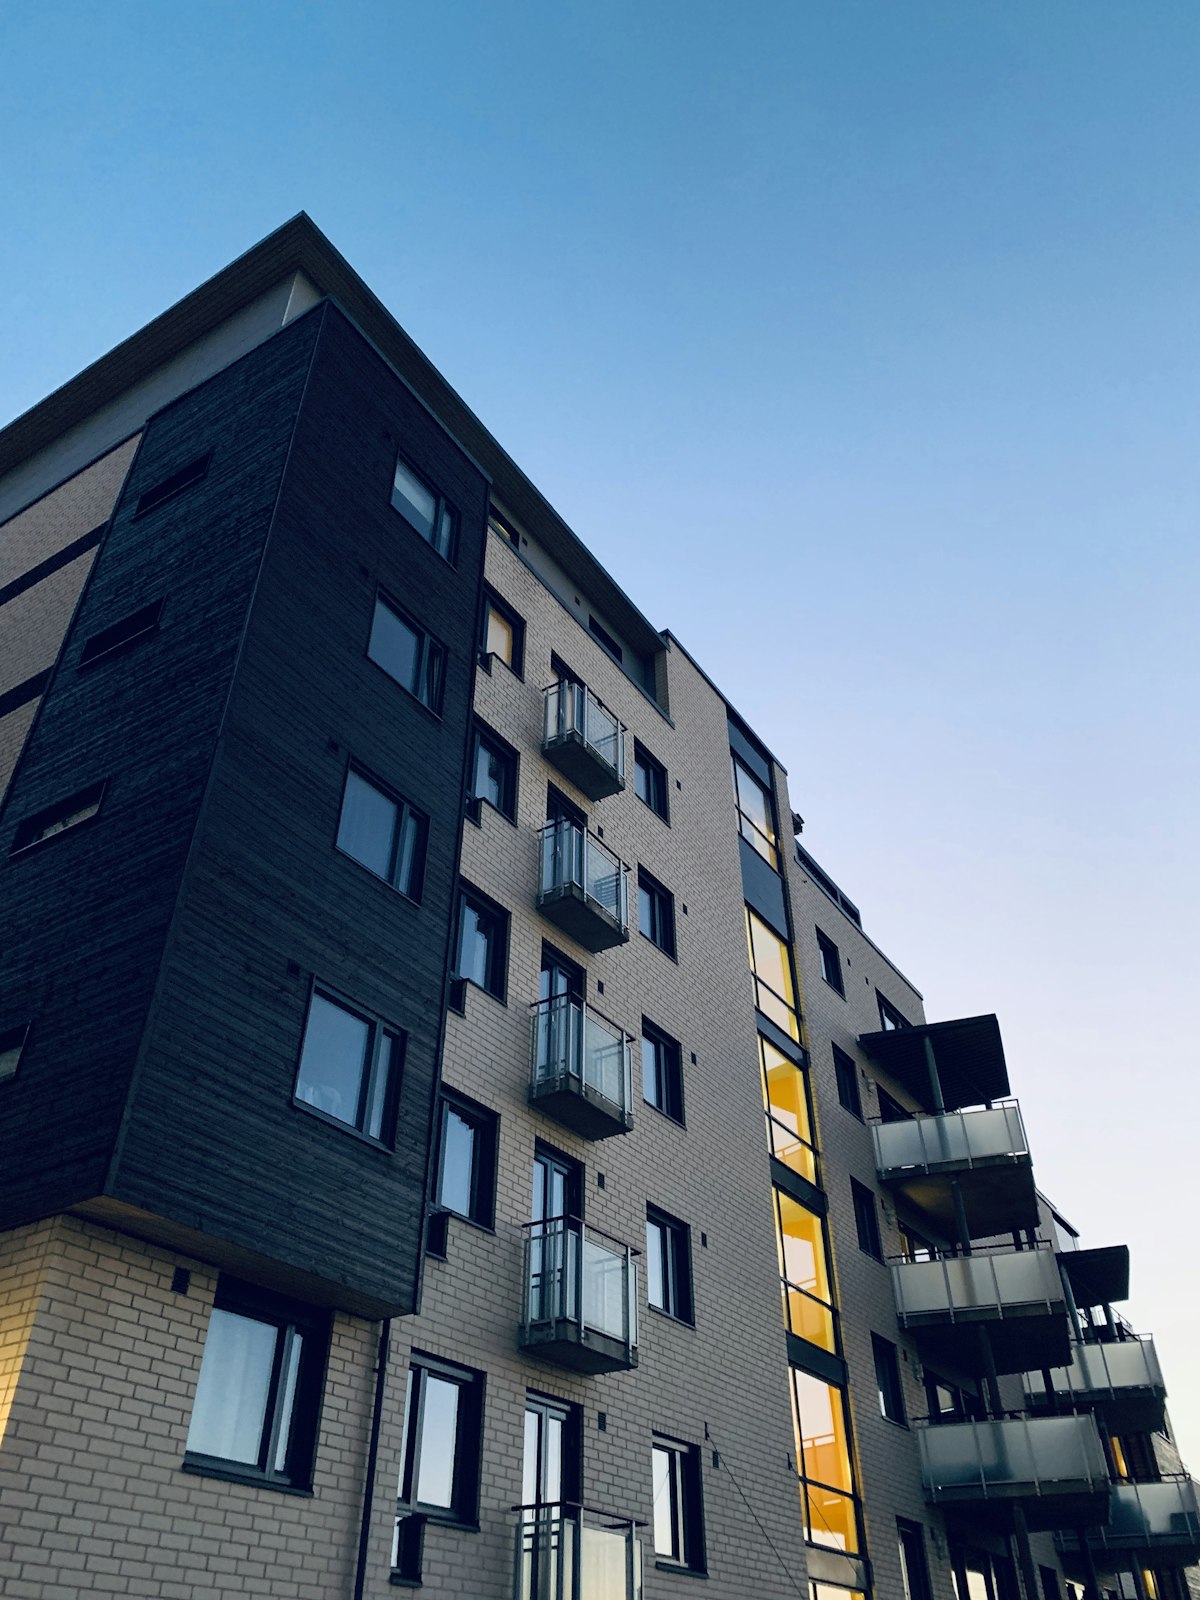
East-facing layout designed to capture golden morning light across the central living hall and master corner suite.
Architectural Gallery & Details


Material Specifications
Double-skin anodized champagne bronze panels with Saint-Gobain triple silver low-E solar glass
Sound-damped floating subfloor system achieving STC 65 acoustic decoupling
100% DG dual redundancy power backup with automatic harmonic filtration
Addressable fire suppression with dual pressurized fire egress towers and refuge decks
Schedule a Private Viewing of Aurelia Heights.
Experience the spaces in person. Our client curation team will arrange a guided exploration of model residences, finishes, and contextual scale.
Submissions update the demo enquiry database in real-time. Viewable immediately within the Demo Admin console.
Enquire About Aurelia Heights
Connect with an ESTORA curator for floor plan specifications, site walkthroughs, and private viewings.